8512 17TH DR NW
Courtesy of WAGNER REALTY, Ed Taaffe  Listing Contact: 941-727-2800 
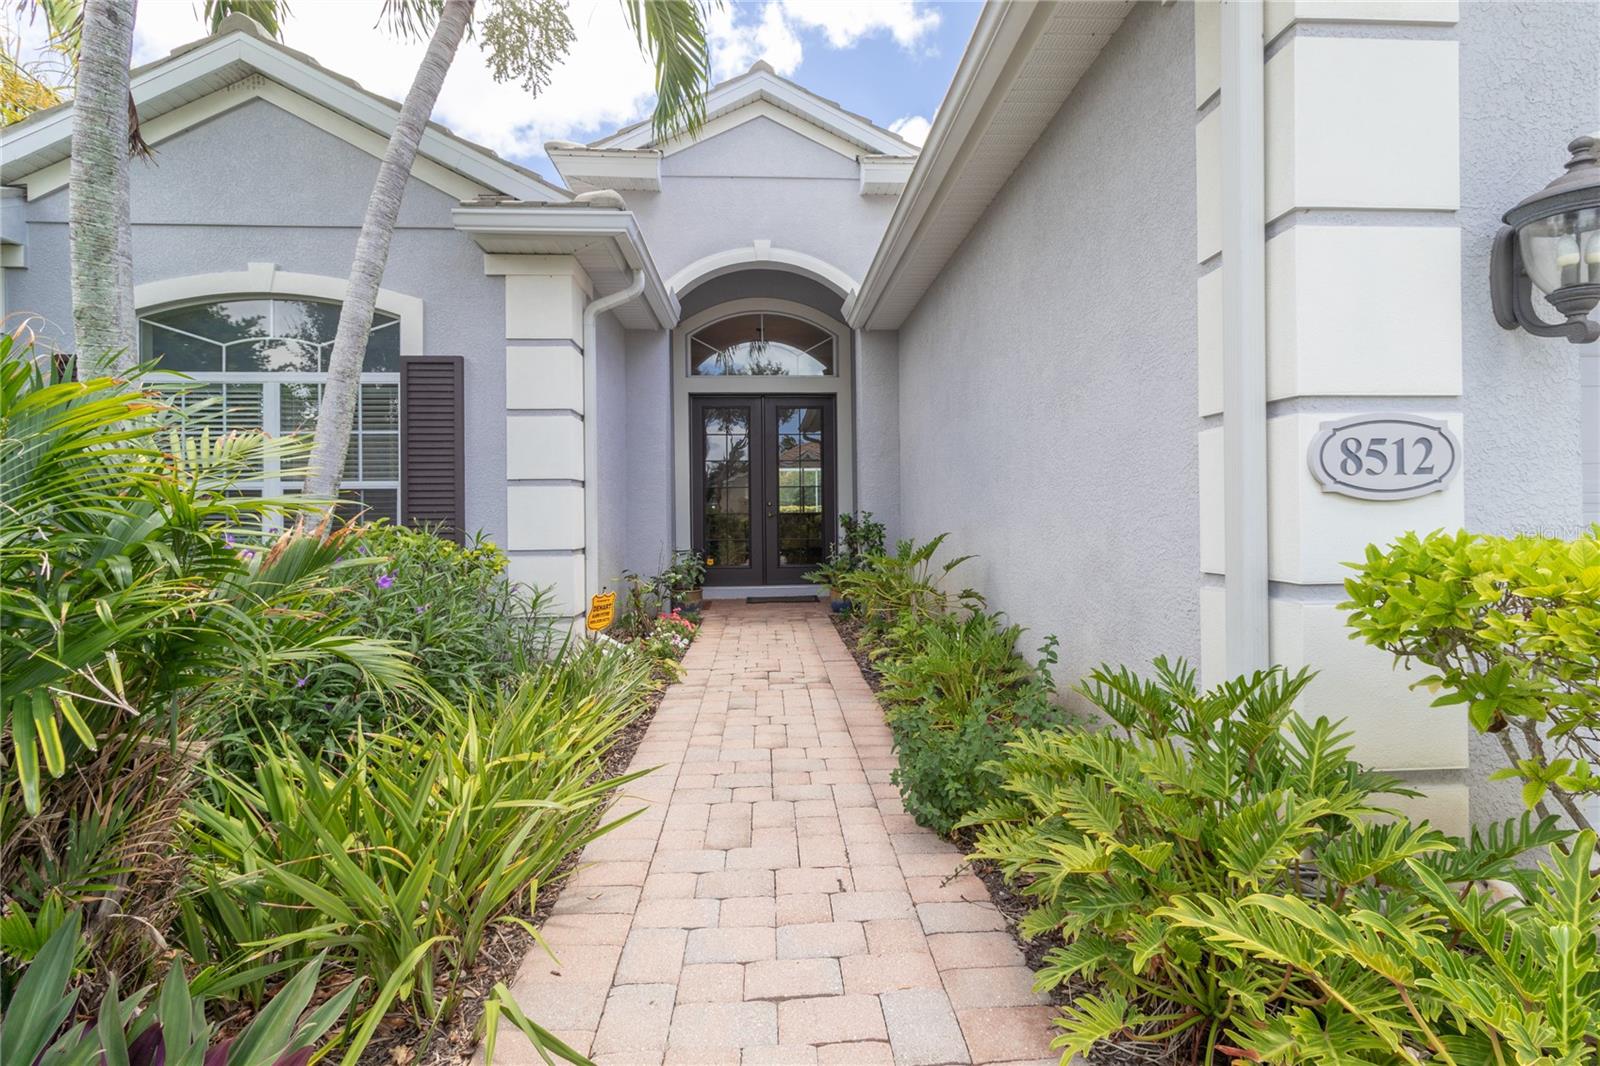
LUXURY HOME IN WISTERIA PARK - NORTHWEST BRADENTON
Experience exceptional Florida living in this stunning 3-bedroom + office, 2.5-bath Chesapeake Collection model by Neal Communities, located in the highly sought-after Wisteria Park community of Northwest Bradenton. Designed for both elegance and entertaining, this beautifully upgraded home features soaring 12-foot ceilings, crown molding, an open-concept floor plan, and abundant natural light. The gourmet chef's kitchen boasts Cambria quartz countertops, premium maple cabinetry, stainless steel appliances, a wine cooler, and a butler's pantry. The spacious owner's suite offers a luxurious bath with double sinks, seperate large tub and luxious shower. The private office provides the perfect work-from-home space. Step outside to your own tropical retreat featuring a heated screened saltwater pool with a waterfall, expansive lanai, and outside pool bathroom--ideal for relaxing or entertaining year-round. Additional highlights include a tile roof, paver driveway, natural gas, reclaimed irrigation, and numerous designer upgrades throughout. Wisteria residents enjoy resort-style amenities including a community pool, spa, outdoor kitchen, playground, gazebo, and scenic pond. The HOA also includes lawn maintenance, cable TV, and high-speed internet for truly maintenance-free living.
Perfectly located just minutes from Robinson Preserve, De Soto National Memorial, Palma Sola Botanical Park, IMG Academy, Bradenton Country Club, Downtown Bradenton, Lakewood Ranch, Sarasota-Bradenton International Airport, and the sugar-sand beaches of Anna Maria Island. This exceptional home offers luxury, convenience, and the Florida lifestyle you've been waiting for. Schedule your private showing today!

3
beds

3
baths

2,620 Sq.Ft. LIVING AREA

8,246 Sq.Ft. lot

Ann Martin

Ann Martin

Features & Amenities

Interior

  • total bedrooms3
  • Total bathrooms3
  • full bathrooms2
  • half bathroom1
  • Laundry room Gas Dryer Hookup, Inside, Washer Hookup
  • Flooring Carpet, Tile
  • APPLIANCES Bar Fridge, Built-In Oven, Cooktop, Dishwasher, Disposal, Dryer, Exhaust Fan, Gas Water Heater, Microwave, Refrigerator, Washer
  • other interior Features Ceiling Fans(s), Coffered Ceiling(s), Crown Molding, Eat-in Kitchen, High Ceilings, Open Floorplan, Primary Bedroom Main Floor, Solid Surface Counters, Solid Wood Cabinets, Split Bedroom, Walk-In Closet(s), Window Treatments

Area & Lot

  • Status Sold
  • Date Sold August 11, 2026
  • Living Area2,620 Sq.Ft.
  • Total Area3,467 Sq.Ft.
  • Lot Area8,246 Sq.Ft.
  • MLS® IDA4698252
  • TypeResidential
  • YEAR BUILT2008
  • View DescriptionPool, Trees/Woods
  • Elementary SchoolAnna Maria Elementary
  • Middle SchoolMartha B. King Middle
  • High SchoolManatee High

Exterior

  • STORIES1
  • Garage Space2.0
  • water SourceNone
  • utilitiesBB/HS Internet Available, Cable Available, Electricity Connected, Natural Gas Connected, Sewer Connected, Sprinkler Meter, Underground Utilities, Water Connected
  • PoolGunite, Heated, In Ground, Lighting, Salt Water, Screen Enclosure
  • roofTile
  • HEAT TYPEElectric
  • AIR CONDITIONINGCentral Air
  • sewerPublic Sewer
  • SubstructureSlab
  • HOA AmenitiesFence Restrictions, Maintenance, Park, Playground, Pool, Vehicle Restrictions
  • security FeaturesSecurity System, Security System Leased, Smoke Detector(s)
  • other exterior FeaturesLighting, Outdoor Grill

Financial

  • Sales Price$770,000
  • Real Estate Tax $4,928/yr
  • HOA $360/mo
  • Zoning PDR
View Virtual Tour

Work With Us

We have successfully marketed and sold luxury homes, as well as foreclosure properties and we are highly skilled with the transaction processes associated with each type of property.

Follow Us on Instagram