556 N WASHINGTON DR
556 N WASHINGTON DR
556 N WASHINGTON DR
556 N WASHINGTON DR
556 N WASHINGTON DR
556 N WASHINGTON DR
556 N WASHINGTON DR
556 N WASHINGTON DR
556 N WASHINGTON DR
556 N WASHINGTON DR
556 N WASHINGTON DR
556 N WASHINGTON DR
556 N WASHINGTON DR
556 N WASHINGTON DR
556 N WASHINGTON DR
556 N WASHINGTON DR
556 N WASHINGTON DR
556 N WASHINGTON DR
556 N WASHINGTON DR
556 N WASHINGTON DR
556 N WASHINGTON DR
556 N WASHINGTON DR
556 N WASHINGTON DR
556 N WASHINGTON DR
556 N WASHINGTON DR
556 N WASHINGTON DR
556 N WASHINGTON DR
556 N WASHINGTON DR
556 N WASHINGTON DR
556 N WASHINGTON DR
556 N WASHINGTON DR
556 N WASHINGTON DR
556 N WASHINGTON DR
556 N WASHINGTON DR
556 N WASHINGTON DR
556 N WASHINGTON DR
556 N WASHINGTON DR
556 N WASHINGTON DR
556 N WASHINGTON DR
556 N WASHINGTON DR
556 N WASHINGTON DR
556 N WASHINGTON DR
556 N WASHINGTON DR
556 N WASHINGTON DR
556 N WASHINGTON DR
556 N WASHINGTON DR
556 N WASHINGTON DR
556 N WASHINGTON DR
556 N WASHINGTON DR
556 N WASHINGTON DR
556 N WASHINGTON DR
556 N WASHINGTON DR
556 N WASHINGTON DR
556 N WASHINGTON DR
556 N WASHINGTON DR
556 N WASHINGTON DR
556 N WASHINGTON DR
556 N WASHINGTON DR
556 N WASHINGTON DR
556 N WASHINGTON DR
556 N WASHINGTON DR
556 N WASHINGTON DR
556 N WASHINGTON DR
556 N WASHINGTON DR
556 N WASHINGTON DR
556 N WASHINGTON DR
556 N WASHINGTON DR
556 N WASHINGTON DR
556 N WASHINGTON DR
556 N WASHINGTON DR
556 N WASHINGTON DR
556 N WASHINGTON DR
556 N WASHINGTON DR
556 N WASHINGTON DR
556 N WASHINGTON DR
556 N WASHINGTON DR
556 N WASHINGTON DR
556 N WASHINGTON DR
556 N WASHINGTON DR
556 N WASHINGTON DR
556 N WASHINGTON DR
556 N WASHINGTON DR
556 N WASHINGTON DR
556 N WASHINGTON DR
556 N WASHINGTON DR
556 N WASHINGTON DR
556 N WASHINGTON DR
556 N WASHINGTON DR
556 N WASHINGTON DR
556 N WASHINGTON DR
556 N WASHINGTON DR
556 N WASHINGTON DR
556 N WASHINGTON DR
556 N WASHINGTON DR
556 N WASHINGTON DR
556 N WASHINGTON DR
556 N WASHINGTON DR
556 N WASHINGTON DR
556 N WASHINGTON DR
556 N WASHINGTON DR
556 N WASHINGTON DR
556 N WASHINGTON DR
556 N WASHINGTON DR
556 N WASHINGTON DR
556 N WASHINGTON DR
556 N WASHINGTON DR
556 N WASHINGTON DR
556 N WASHINGTON DR
556 N WASHINGTON DR
556 N WASHINGTON DR
556 N WASHINGTON DR
556 N WASHINGTON DR
556 N WASHINGTON DR
556 N WASHINGTON DR
556 N WASHINGTON DR
556 N WASHINGTON DR
556 N WASHINGTON DR
556 N WASHINGTON DR
556 N WASHINGTON DR
556 N WASHINGTON DR
556 N WASHINGTON DR
556 N WASHINGTON DR
556 N WASHINGTON DR
556 N WASHINGTON DR
556 N WASHINGTON DR
556 N WASHINGTON DR
556 N WASHINGTON DR
556 N WASHINGTON DR
556 N WASHINGTON DR
556 N WASHINGTON DR
556 N WASHINGTON DR
556 N WASHINGTON DR
556 N WASHINGTON DR
556 N WASHINGTON DR
556 N WASHINGTON DR
556 N WASHINGTON DR
556 N WASHINGTON DR
556 N WASHINGTON DR
556 N WASHINGTON DR
556 N WASHINGTON DR
556 N WASHINGTON DR
556 N WASHINGTON DR
556 N WASHINGTON DR
556 N WASHINGTON DR
556 N WASHINGTON DR
556 N WASHINGTON DR
556 N WASHINGTON DR
556 N WASHINGTON DR
556 N WASHINGTON DR
556 N WASHINGTON DR
556 N WASHINGTON DR
556 N WASHINGTON DR
556 N WASHINGTON DR
556 N WASHINGTON DR
556 N WASHINGTON DR
556 N WASHINGTON DR
556 N WASHINGTON DR
556 N WASHINGTON DR
556 N WASHINGTON DR
556 N WASHINGTON DR
556 N WASHINGTON DR
556 N WASHINGTON DR
556 N WASHINGTON DR
556 N WASHINGTON DR
556 N WASHINGTON DR
556 N WASHINGTON DR
556 N WASHINGTON DR
556 N WASHINGTON DR
556 N WASHINGTON DR
556 N WASHINGTON DR
556 N WASHINGTON DR
556 N WASHINGTON DR
556 N WASHINGTON DR
556 N WASHINGTON DR
556 N WASHINGTON DR
556 N WASHINGTON DR
556 N WASHINGTON DR
556 N WASHINGTON DR
556 N WASHINGTON DR
556 N WASHINGTON DR
556 N WASHINGTON DR
556 N WASHINGTON DR
556 N WASHINGTON DR
556 N WASHINGTON DR
556 N WASHINGTON DR
556 N WASHINGTON DR
556 N WASHINGTON DR
556 N WASHINGTON DR
556 N WASHINGTON DR
556 N WASHINGTON DR
556 N WASHINGTON DR
556 N WASHINGTON DR
556 N WASHINGTON DR
556 N WASHINGTON DR
556 N WASHINGTON DR
See all photos
Courtesy of MICHAEL SAUNDERS & COMPANY, Ann Martin  Listing Contact: 941-388-4447 
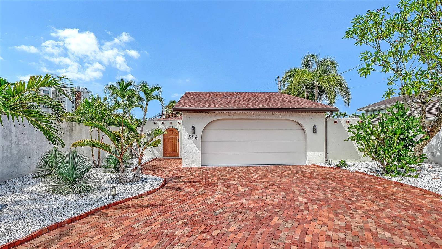
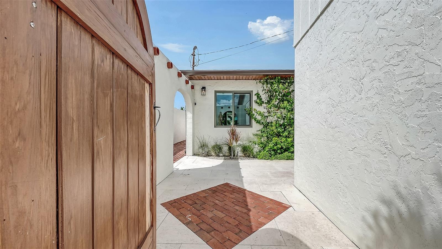
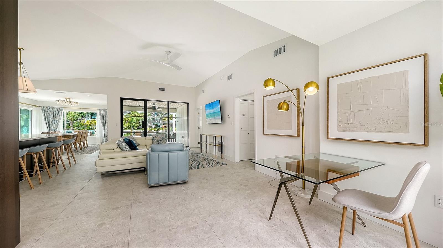
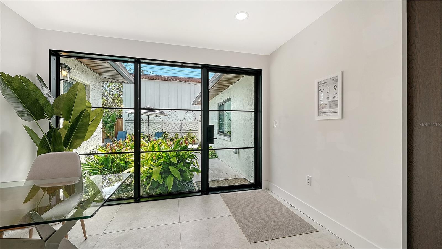
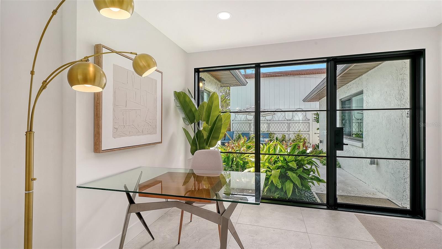
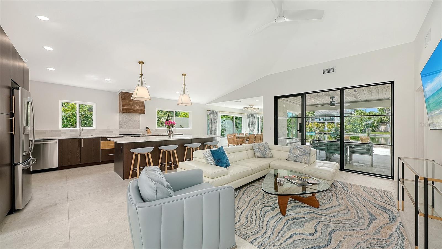
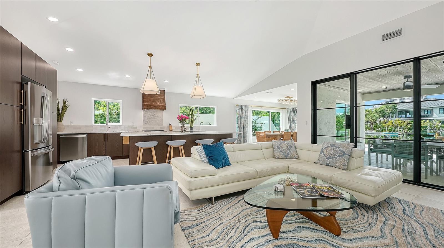
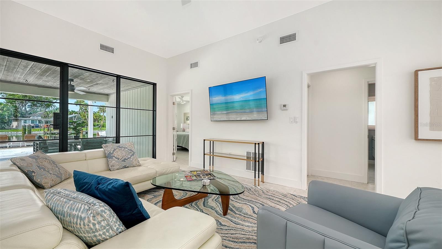
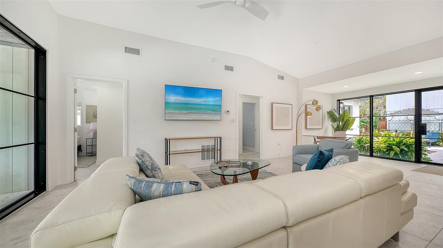
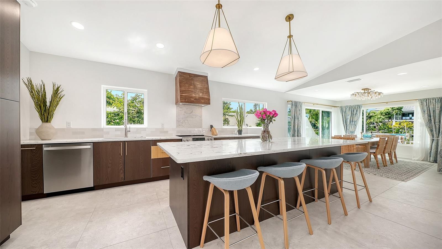
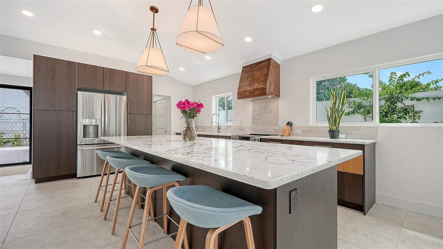
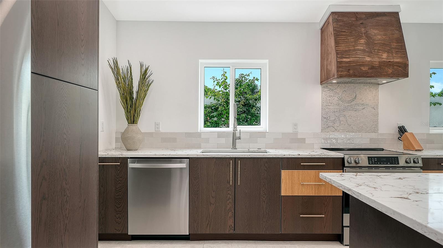
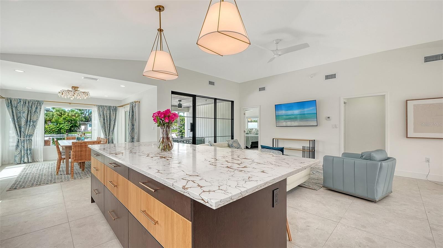
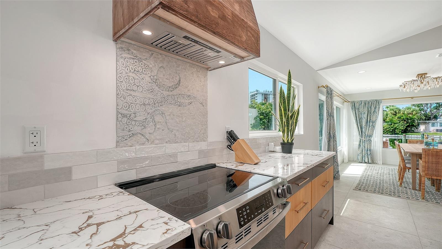
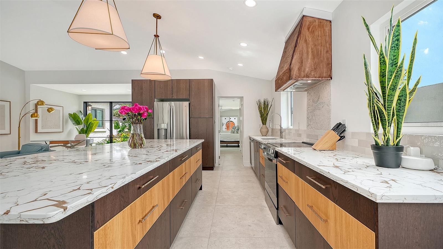
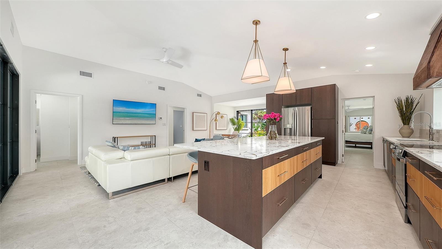
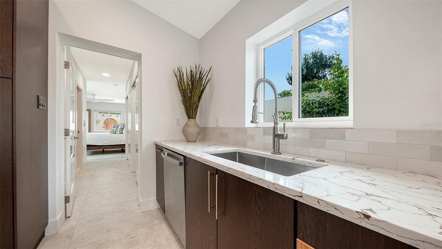
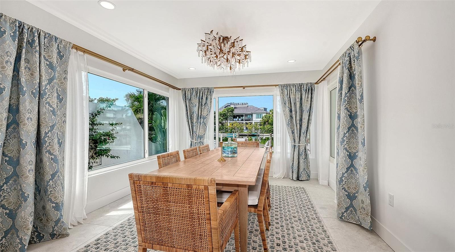
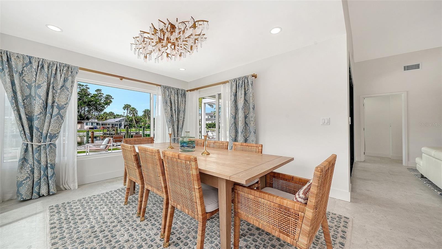
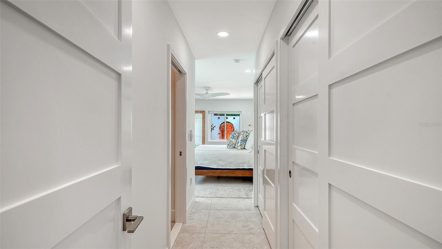
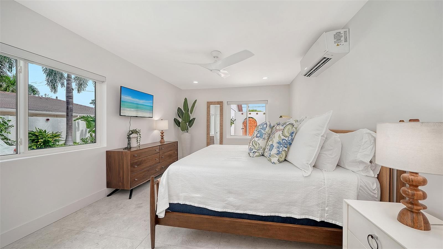
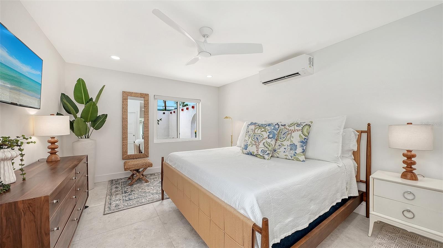
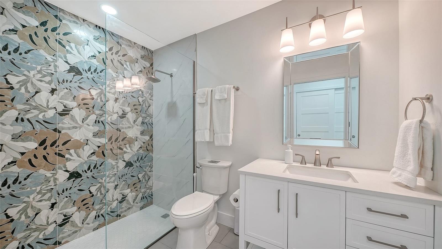
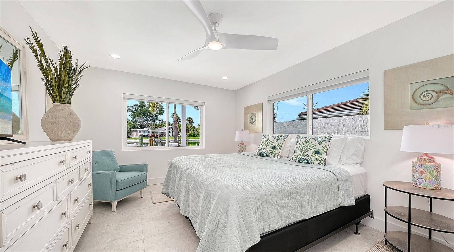
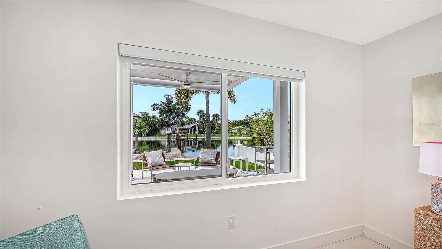
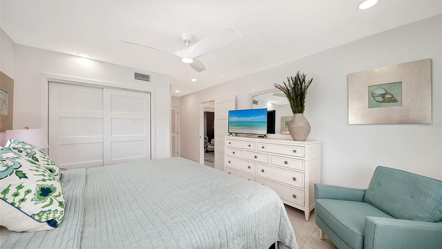
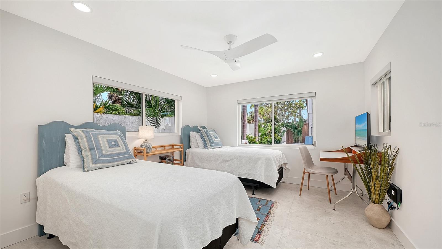
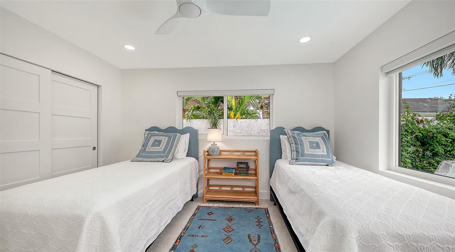
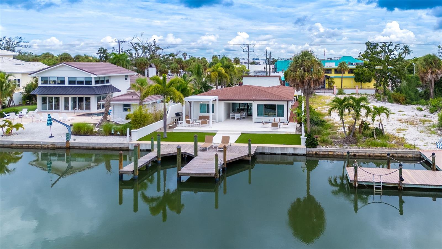
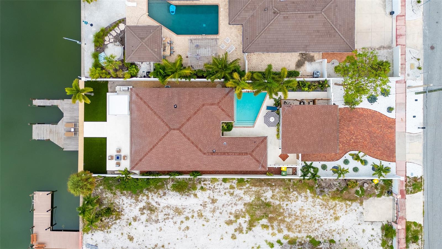
The ultimate beachside condo alternative is now available furnished and move-in ready! From the moment you step inside, you're greeted by an architectural transformation designed to maximize light and luxury. Stunning porcelain flooring runs throughout the home, extending seamlessly out to the pool and outdoor living spaces. The heart of the home is the newly reimagined open kitchen, where a raised ceiling sets the stage for a beautiful marriage of modern amenities and timeless charm. Walls of glass frame the waterfront views, bathing the entire living space in natural light. For ultimate peace of mind, the property is fully fortified with impact doors and windows, along with premium flood barrier protection.

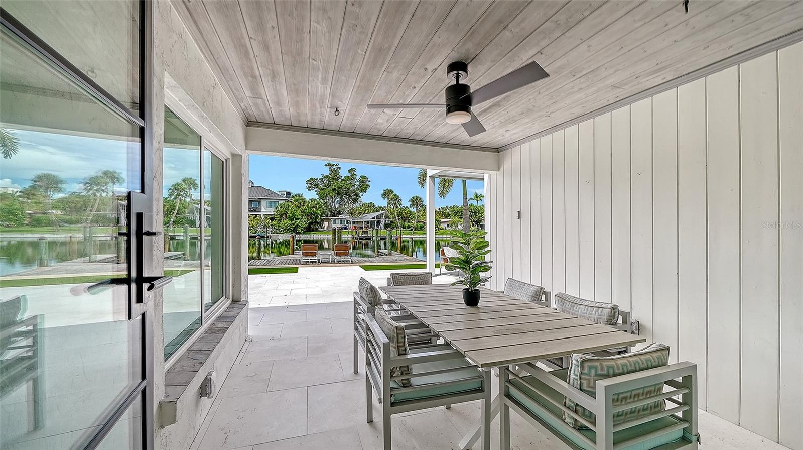
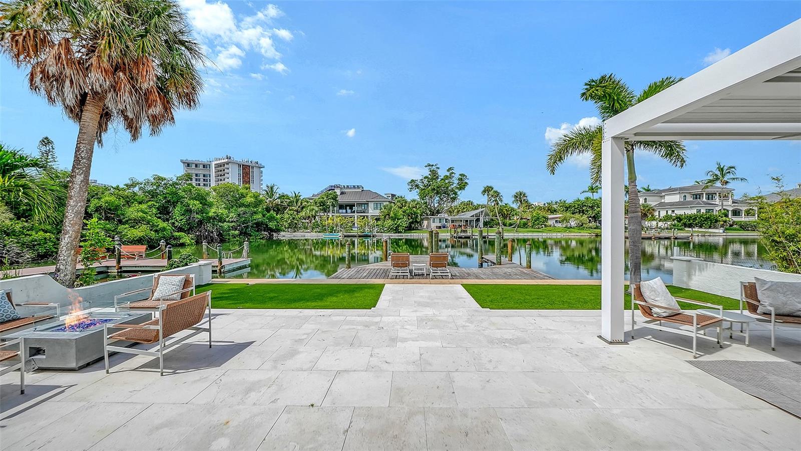
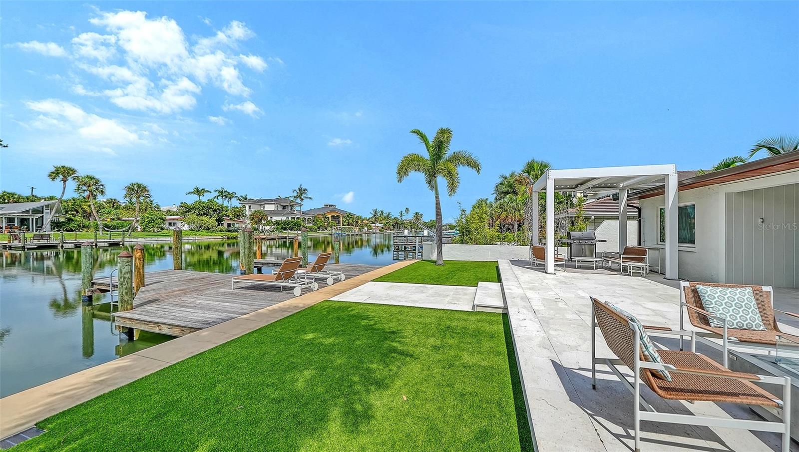
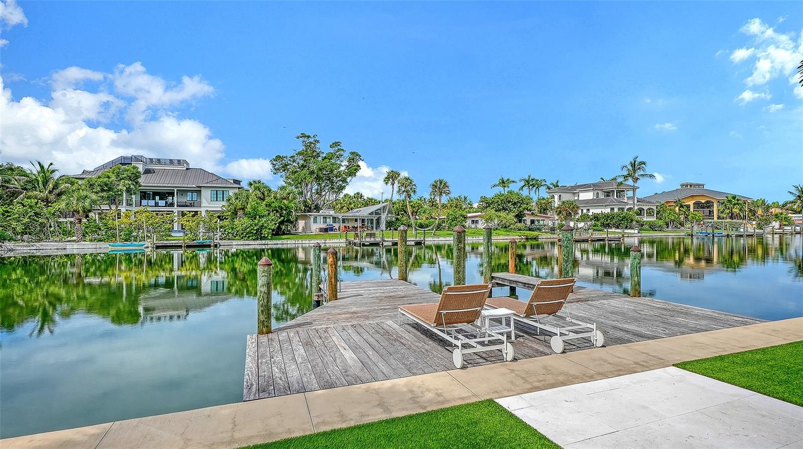
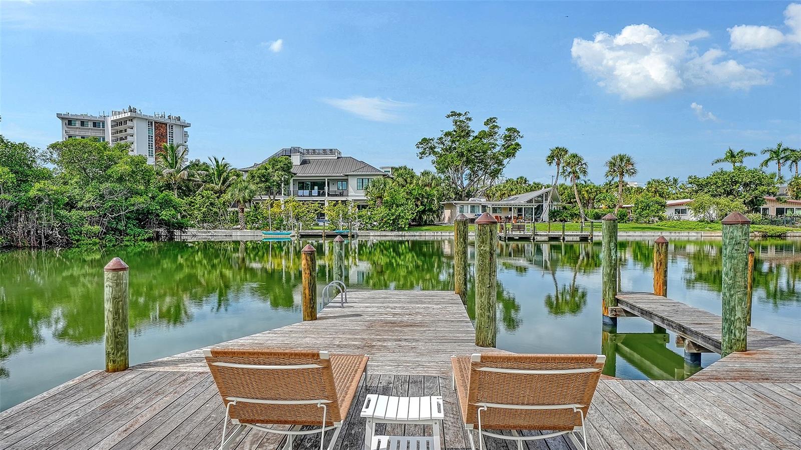
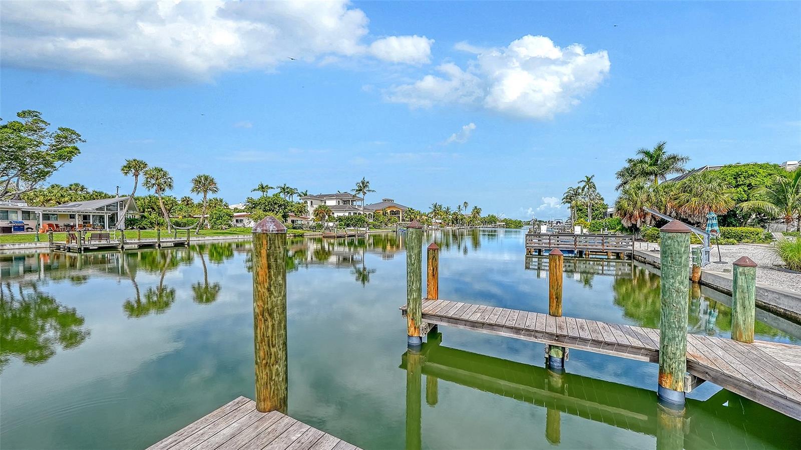
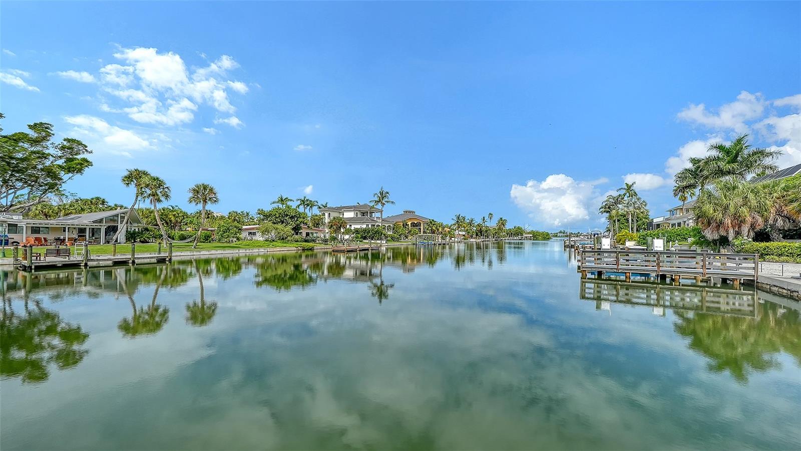
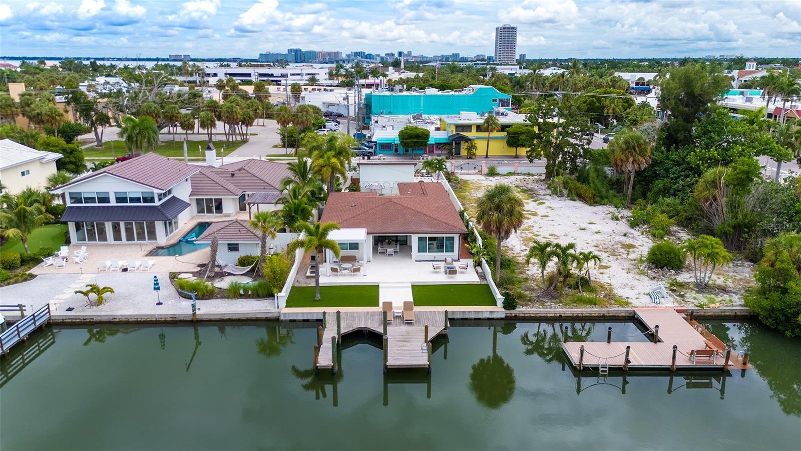
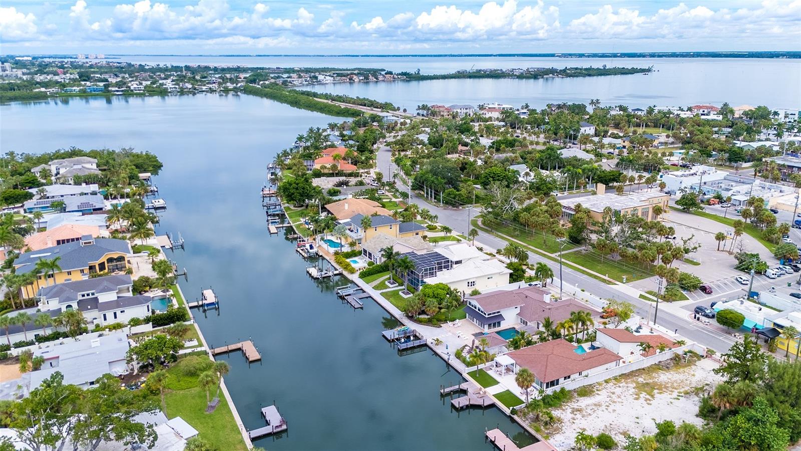
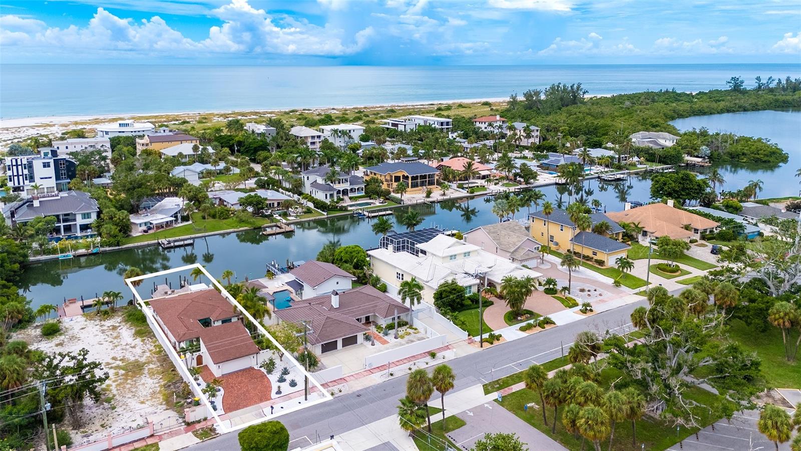
The lifestyle continues outside on a wide boating canal that opens endless possibilities for water activities right from your backyard. Whether it's fishing, kayaking through the lagoon, cruising the open bay, or watching the manatees play. A boater's dream, the property features a new dock and a secure seawall.

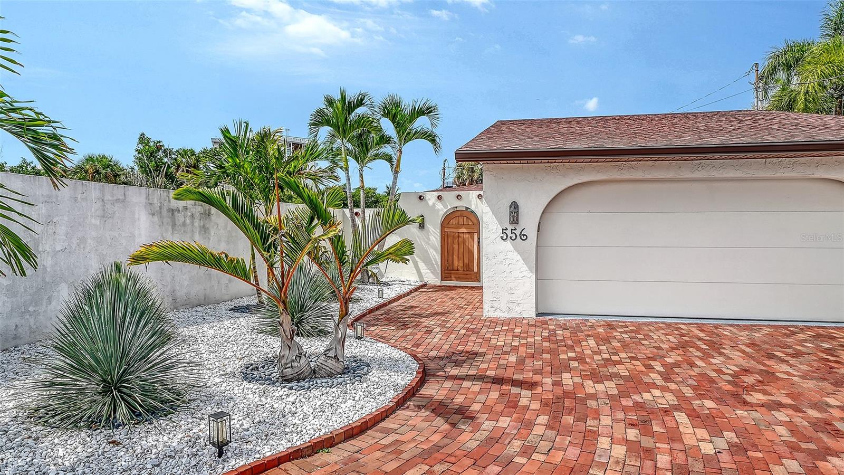
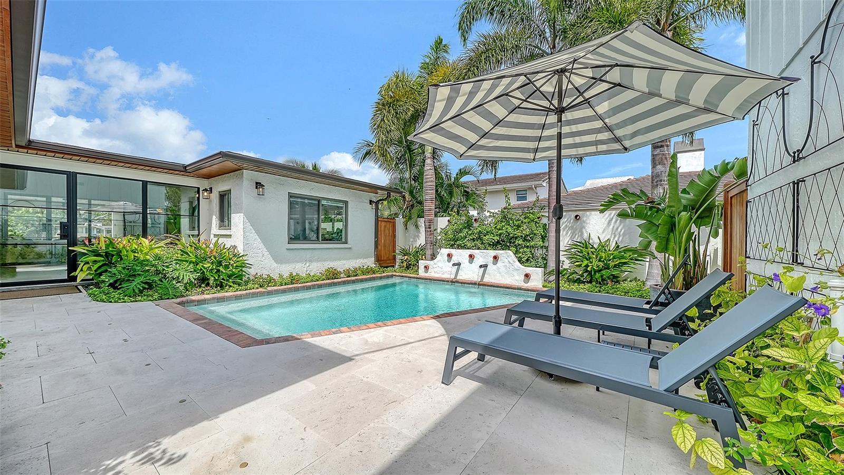
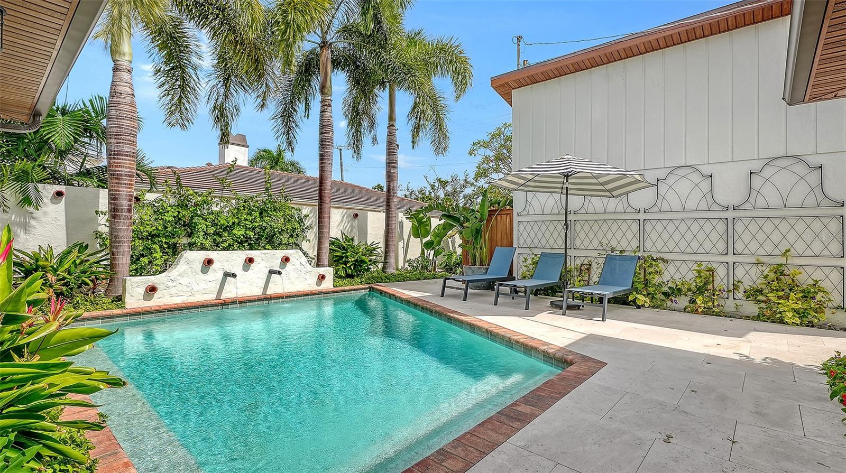
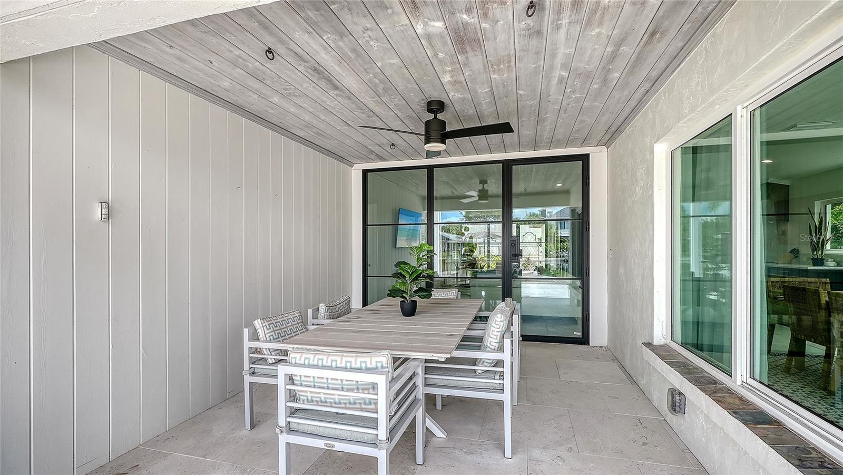
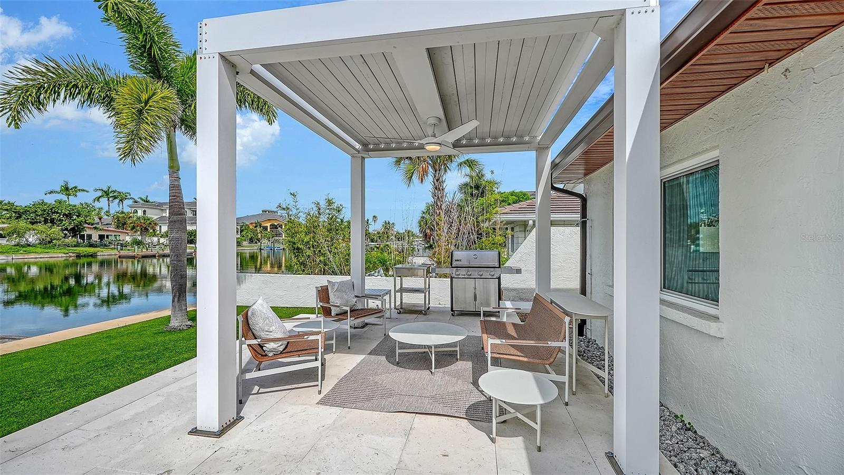
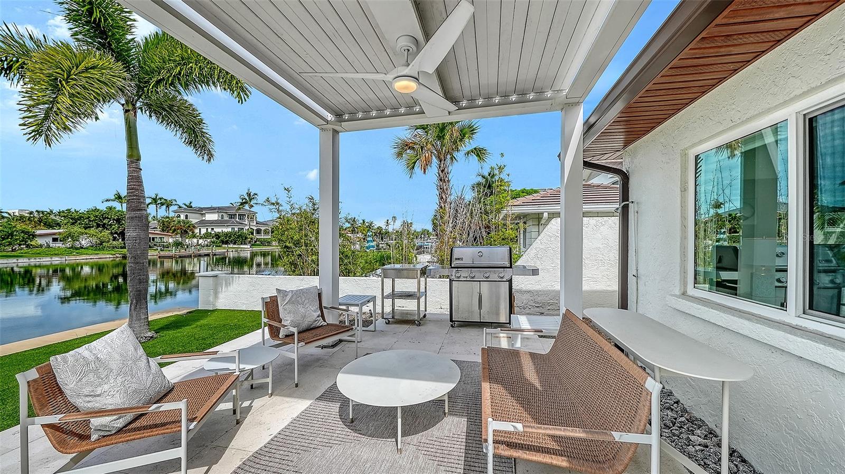
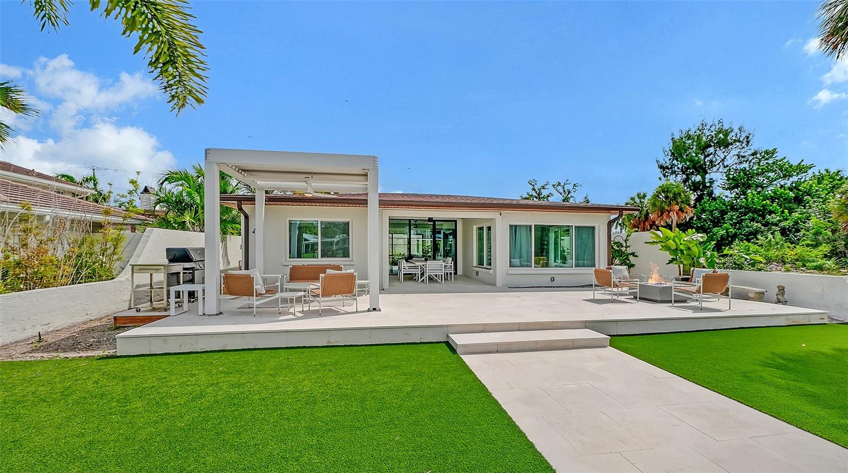
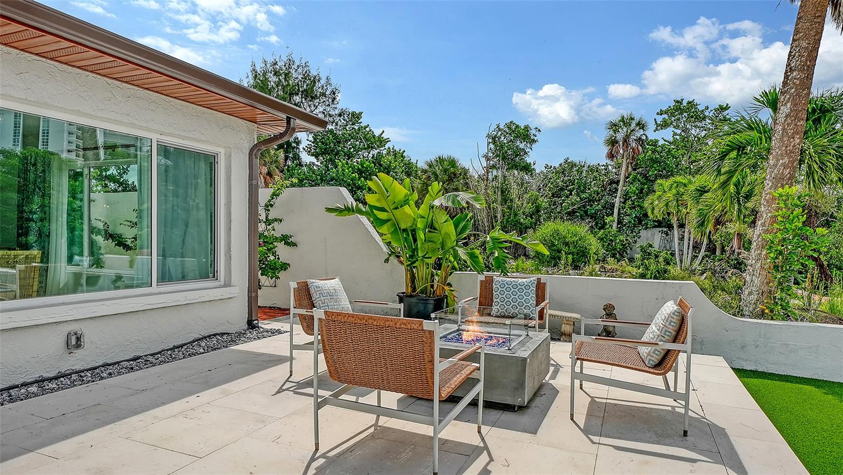
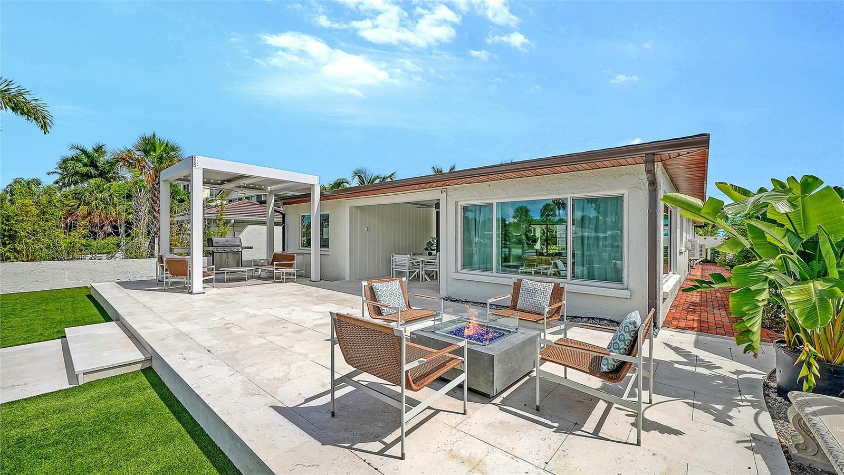
Outdoor living is completely redefined. The tropical courtyard pool has been newly landscaped with carefree plantings, offering total privacy for swimming or alfresco dining. Entertain guests in a dedicated barbecue area complete with a beautiful pergola, a cozy fire pit, and two outdoor showers for rinsing off after a day at the beach. Convenience matches the luxury with a two-car garage featuring a loft, offering additional space for storage or future expansion.

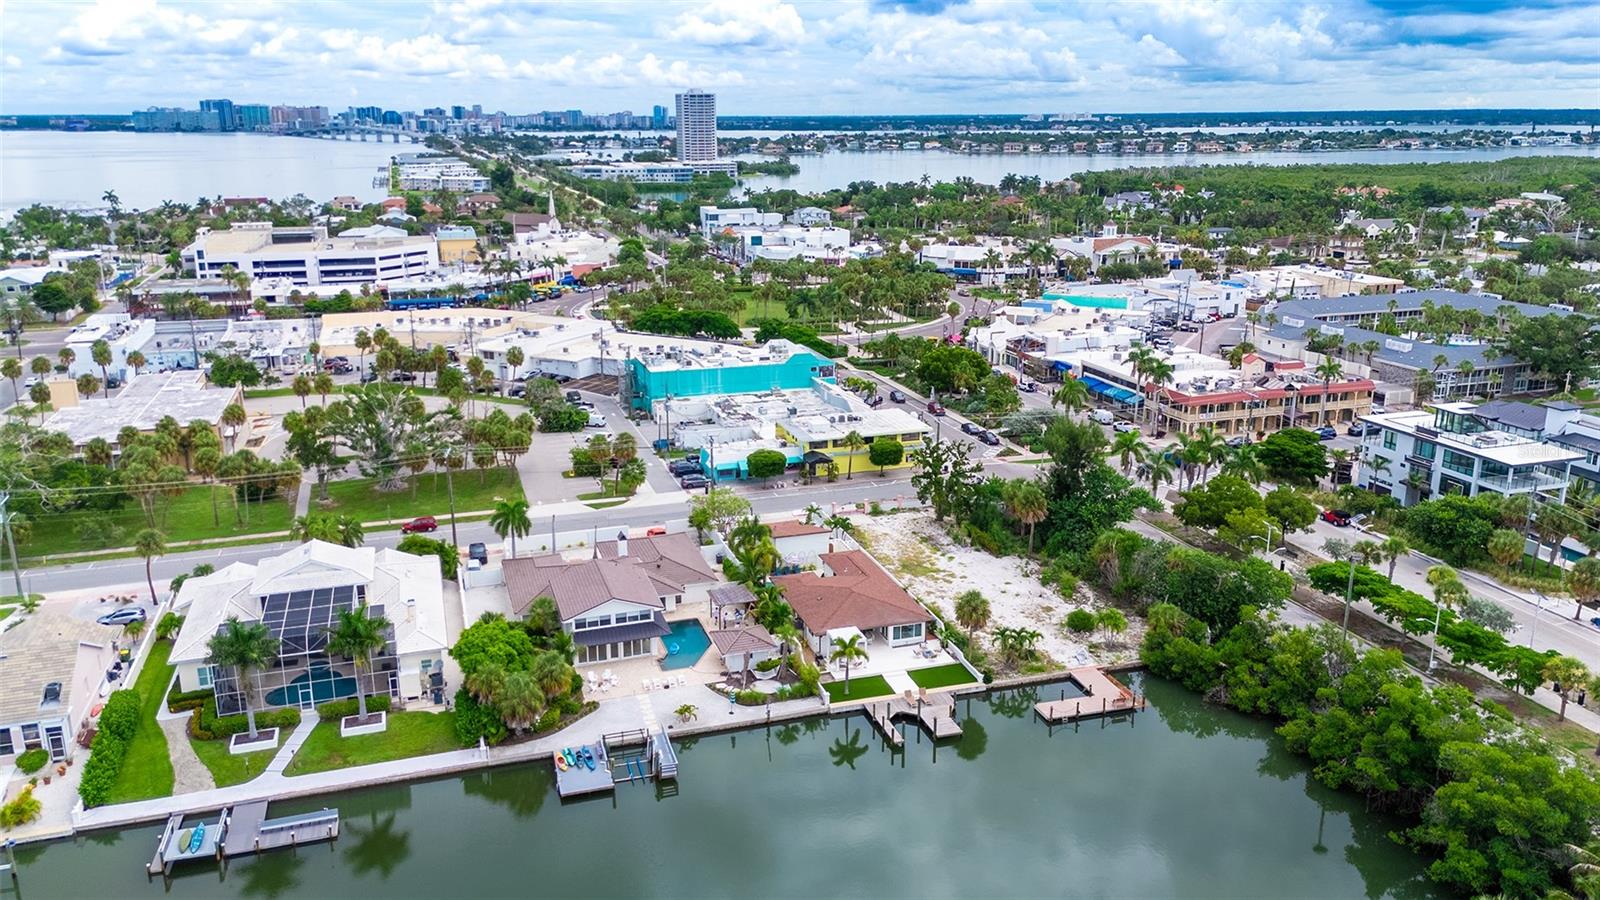
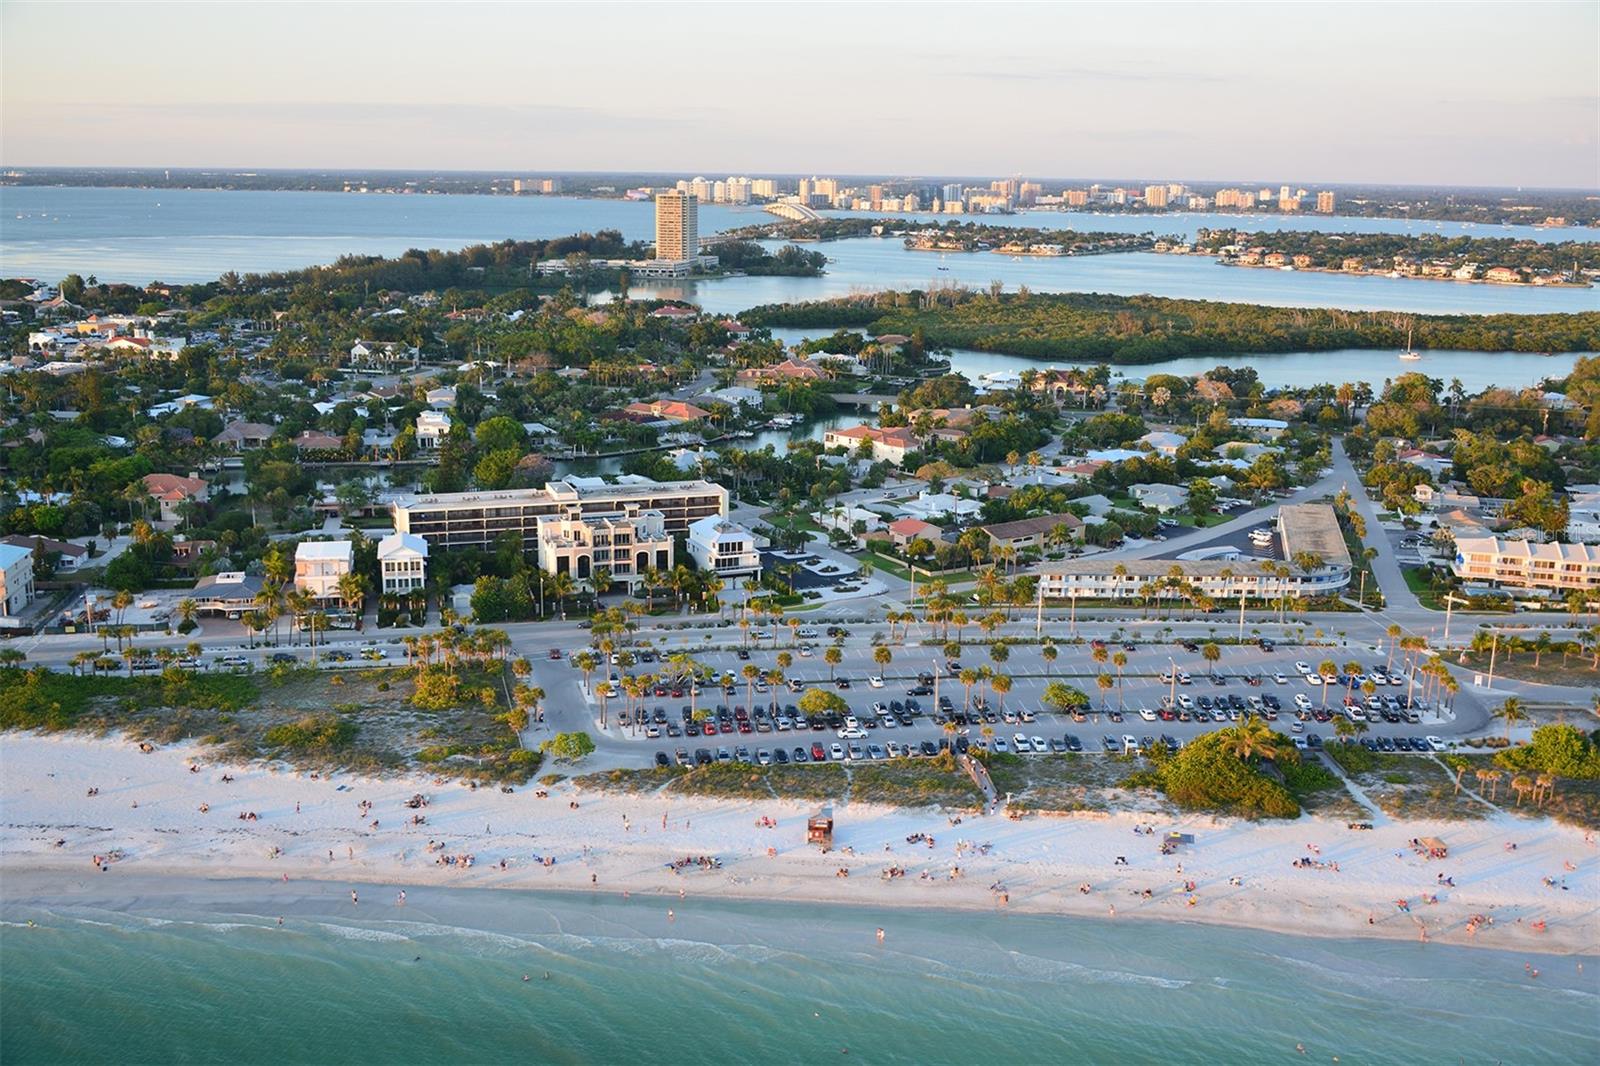
This residence is more than just a home, it's an exquisite retreat in a coveted location, offering the ultimate combination of luxury and privacy. Whether you're throwing in a line to catch dinner or winding down to a breathtaking sunset, this home invites you to embrace the Florida waterfront lifestyle, and just a quick stroll away from Lido Beach and St. Armands Circle.

3
beds

3
baths

1,799 Sq.Ft. LIVING AREA

8,000 Sq.Ft. lot

Ann Martin

Ann Martin

Features & Amenities

Interior

  • total bedrooms3
  • Total bathrooms3
  • full bathrooms3
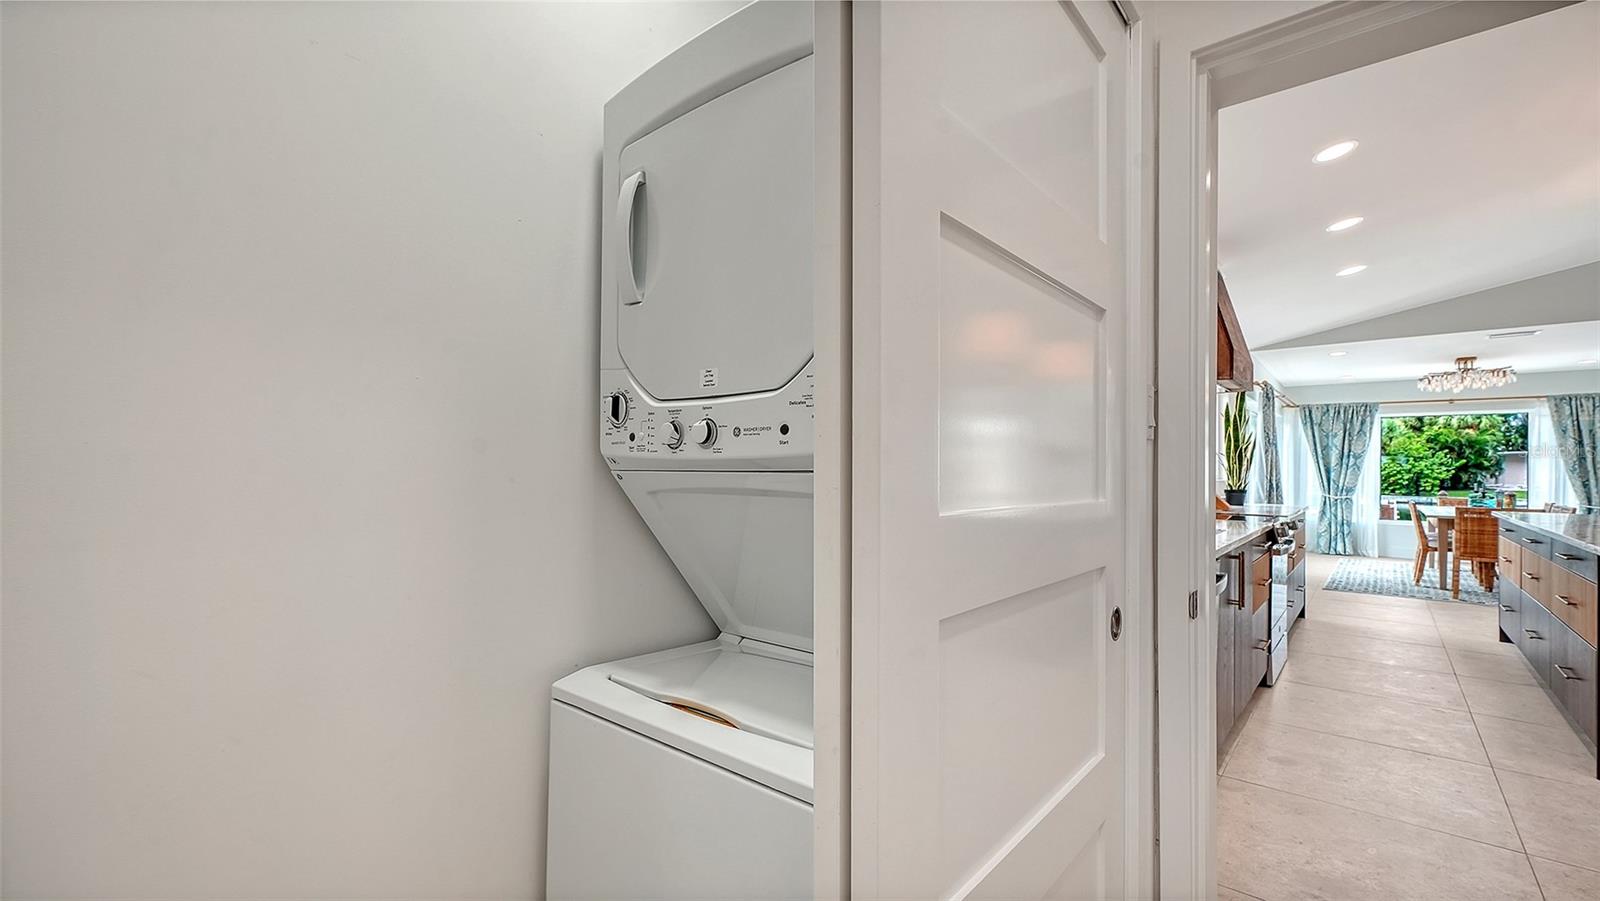
  • Laundry room Laundry Room
  • Flooring Other
  • APPLIANCES Dishwasher, Disposal, Dryer, Range, Refrigerator, Washer
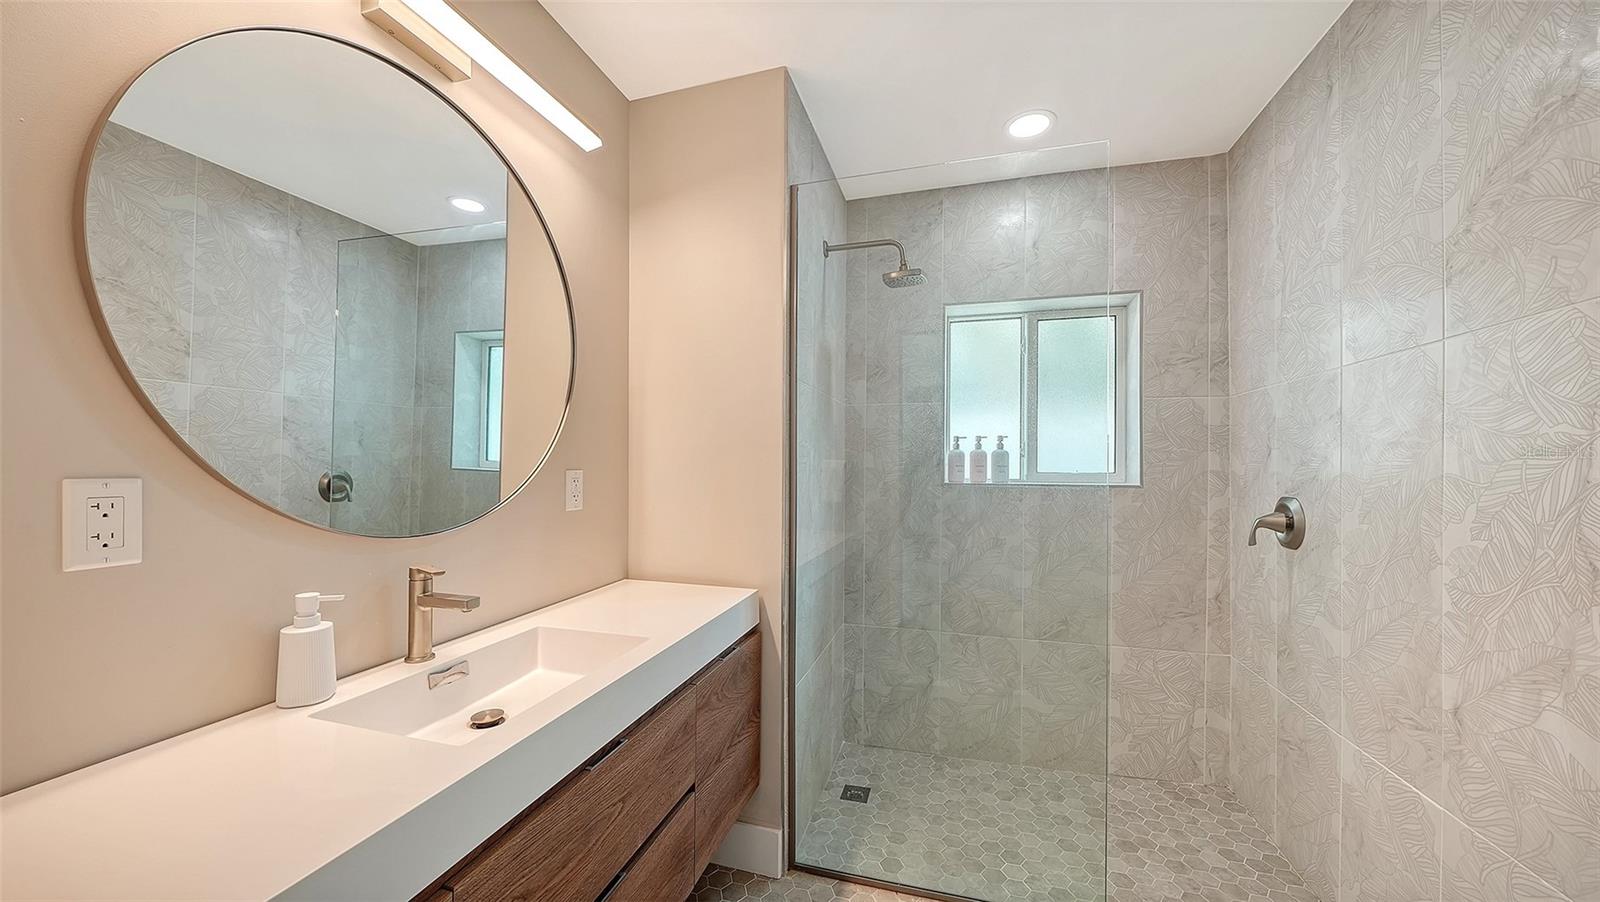
  • other interior Features Ceiling Fans(s), Eat-in Kitchen, Kitchen/Family Room Combo, Open Floorplan, Solid Wood Cabinets, Split Bedroom, Stone Counters, Walk-In Closet(s)

Area & Lot

  • Status For Sale
  • Living Area1,799 Sq.Ft.
  • Total Area2,039 Sq.Ft.
  • Lot Area8,000 Sq.Ft.
  • MLS® IDA4705794
  • TypeResidential
  • YEAR BUILT1950
  • NeighborhoodLido / St. Armands
  • Architecture StylesContemporary
  • Water FrontageBay/Harbor, Gulf/Ocean to Bay
  • View DescriptionWater

Exterior

  • STORIES1
  • Garage Space2.0
  • water SourcePublic
  • utilitiesCable Connected, Electricity Connected, Fire Hydrant, Public
  • PoolGunite, In Ground, Other, Vinyl
  • roofOther
  • lot featuresCity Limits, Near Public Transit, Sidewalk
  • parkingDriveway, Garage Door Opener, Guest, Oversized, Workshop in Garage
  • HEAT TYPECentral, Electric
  • AIR CONDITIONINGCentral Air
  • sewerPublic Sewer
  • SubstructureSlab
  • other exterior FeaturesBalcony, Storage

Financial

  • Sales Price$3,650,000
  • Real Estate Tax $28,733/yr
  • Zoning RSF2
View Virtual Tour
image

Schedule a Showing

I would love to show you my beautiful property. Please select your preferred date and time below. I will be in touch shortly to confirm your appointment.

Schedule a Showing

I would love to show you my beautiful property. Please select your preferred date and time below. I will be in touch shortly to confirm your appointment.
Thank you for your interest in 556 N WASHINGTON DR, SARASOTA, FL 34236. We are reviewing your request and will be in touch shortly!

Mortgage Calculator

Estimate your monthly mortgage payment, including the principal and interest, property taxes, and HOA. Adjust the values to generate a more accurate rate.
All estimates are provided for informational purposes only. Actual amounts may vary.
$0,000 Your Payment 20 15 65
$0,000 Your Payment

Lido / St. Armands

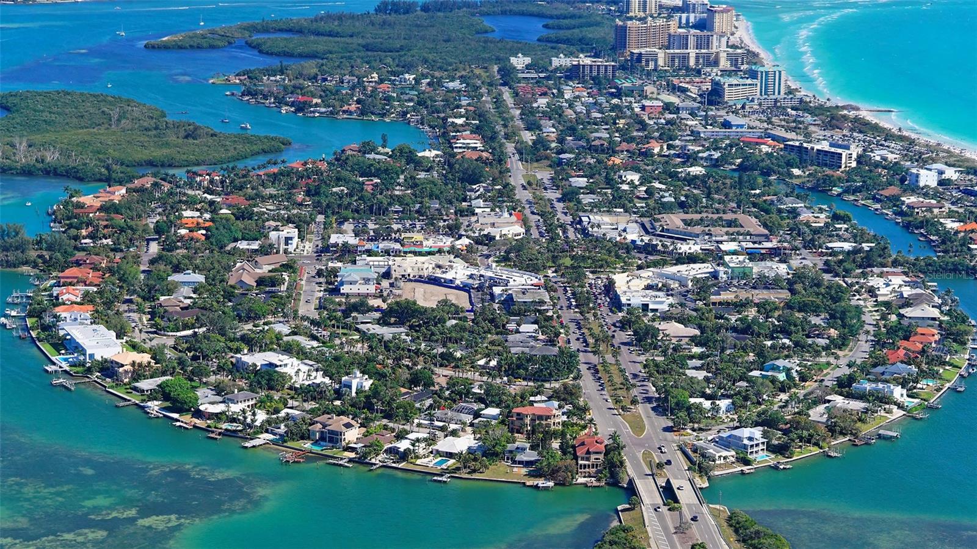
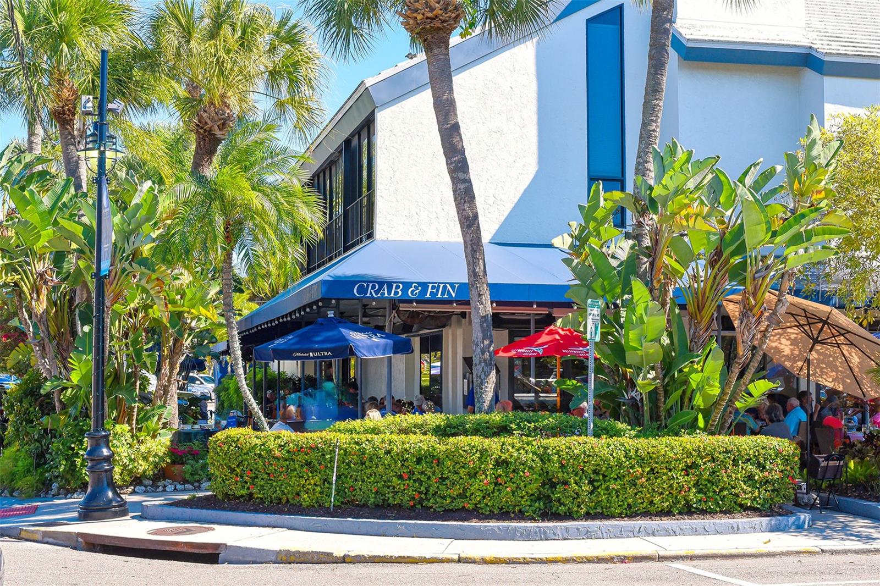
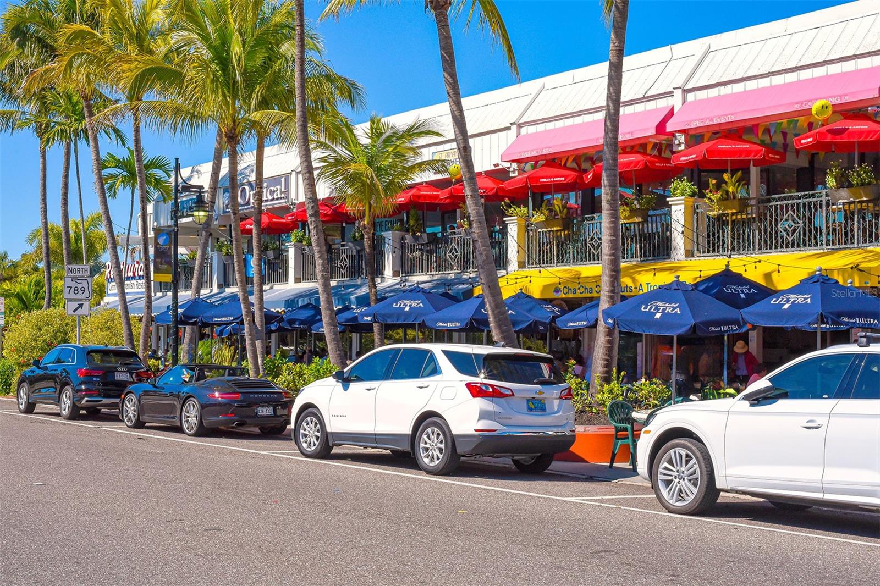
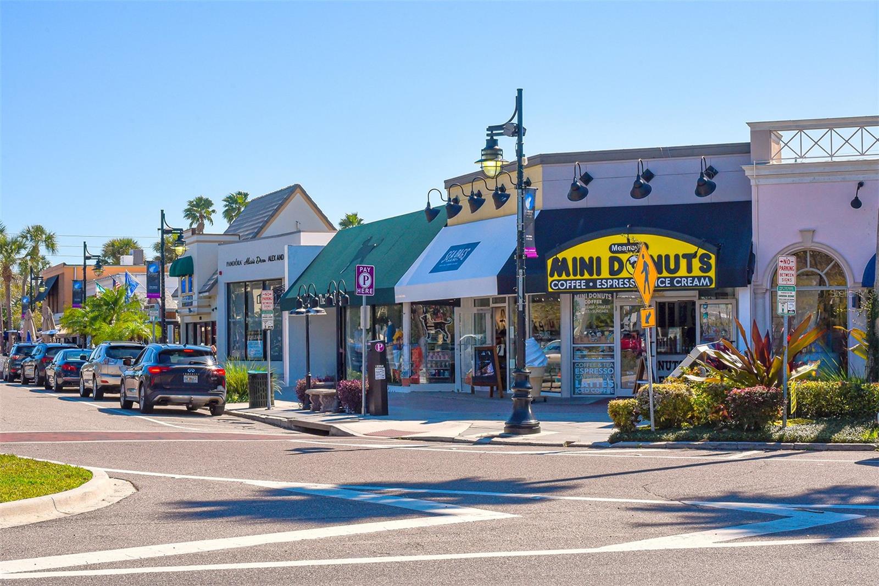
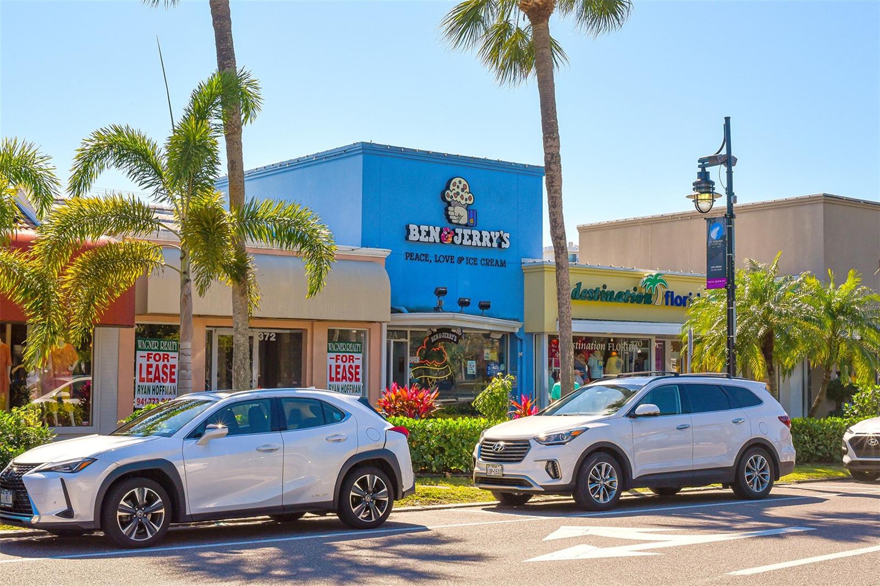
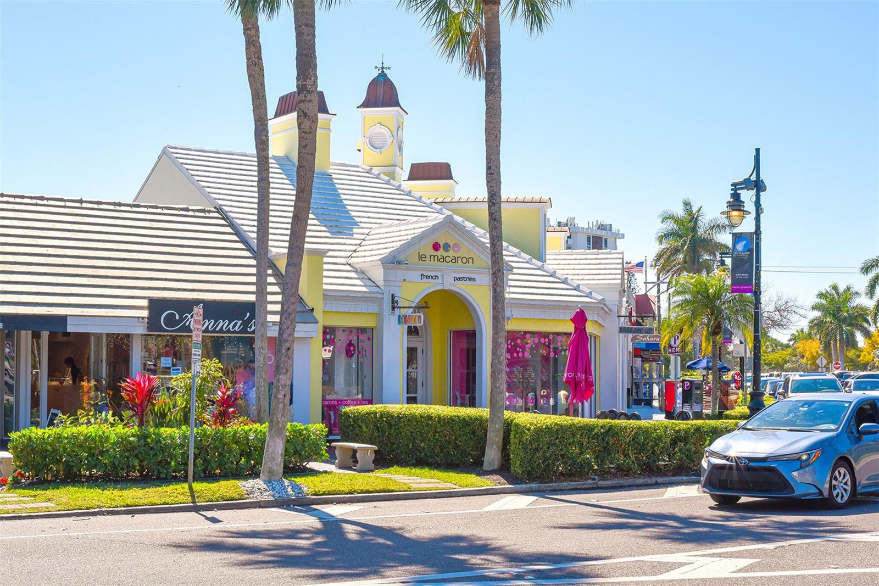
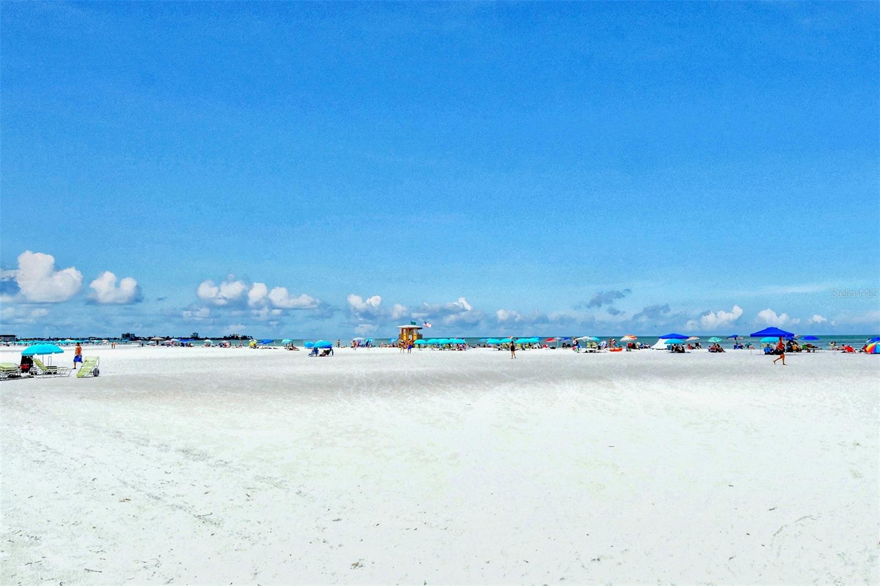
Glistening in the sun, Lido Key is a barrier island nestled just west of downtown Sarasota. Steps away from Lido Beach, St. Armands Circle is an enchanting shopping, restaurant and nightlife district.

Explore

Work With Us

We have successfully marketed and sold luxury homes, as well as foreclosure properties and we are highly skilled with the transaction processes associated with each type of property.

Follow Us on Instagram