4362 BEEKMAN PL #111
Courtesy of MICHAEL SAUNDERS & COMPANY
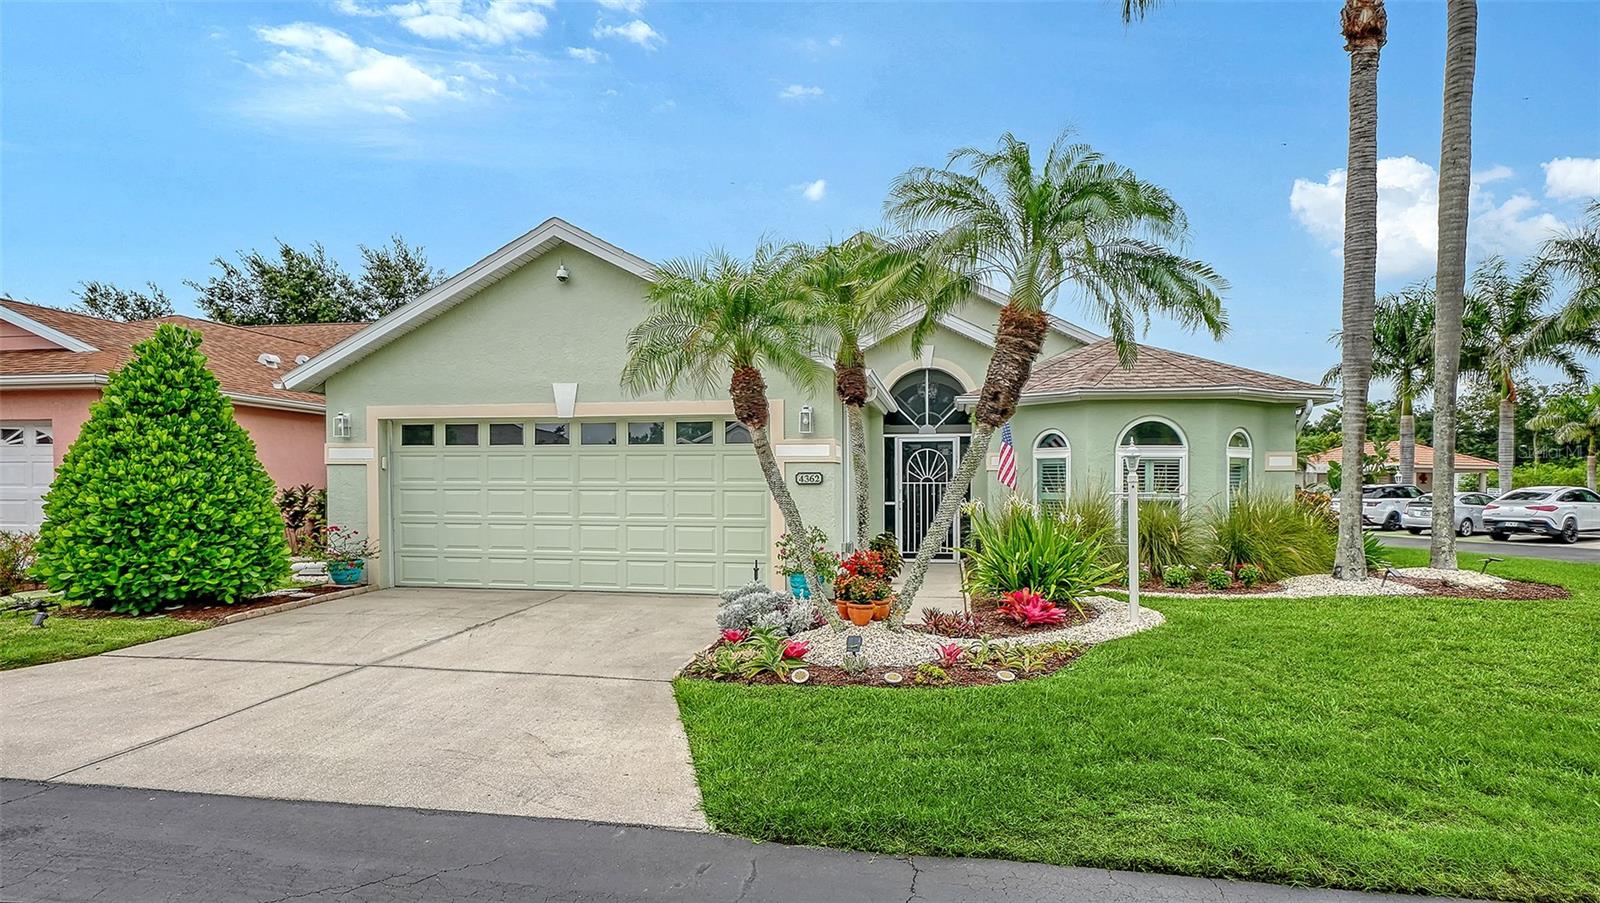
Rarely available, this freestanding, maintenance-free home sits in the sought-after Village at Beckman Place. Arrive through a winding canopy of oaks to a quiet, gated enclave, where this residence enjoys an oversized private corner lot with the community pool just out your back door. The $255 monthly fee covers cable, internet, grounds maintenance, and community amenities, so you can simply settle in and enjoy. Inside, an open floor plan with high ceilings makes thoughtful use of every space, offering two bedrooms plus a den that easily serves as a third bedroom. The extended, enclosed lanai is wrapped in lush tropical foliage, a serene spot to start your morning or unwind at day's end. This home has been impeccably maintained and updated throughout. The large, open eat-in kitchen features granite countertops, ceramic tile, new soft-close cabinets, and a gas stove. The primary suite, remodeled in 2024, showcases new vinyl flooring and a custom closet system, while the primary bath was taken to the studs and reimagined with Carrara tile and a luxurious rain shower.
Recent improvements offer true peace of mind: new high-impact windows, plantation shutters, a new gas water heater, a new 2025 Wi-Fi-controlled AC with gas central heat, a whole-house water filtration system, and a transfer switch for a portable generator. Outside, the fenced backyard makes a perfect dog run, complemented by auto-irrigated landscaping. Ideally located between downtown Sarasota, the beaches, and University Town Center, this meticulously cared-for home is move-in ready. Two pets are welcome. Come see all it has to offer!

2
beds

2
baths

1,651 Sq.Ft. LIVING AREA

7,729 Sq.Ft. lot

Joanna Benante

Joanna Benante

Features & Amenities

Interior

  • total bedrooms2
  • Total bathrooms2
  • full bathrooms2
  • Laundry room In Garage
  • Flooring Carpet, Ceramic Tile
  • APPLIANCES Dishwasher, Disposal, Dryer, Gas Water Heater, Microwave, Range, Refrigerator, Washer
  • other interior Features Cathedral Ceiling(s), Ceiling Fans(s), Eat-in Kitchen, High Ceilings, Open Floorplan, Split Bedroom, Vaulted Ceiling(s), Walk-In Closet(s), Window Treatments

Area & Lot

  • Status Sold
  • Date Sold July 15, 2026
  • Living Area1,651 Sq.Ft.
  • Total Area2,586 Sq.Ft.
  • Lot Area7,729 Sq.Ft.
  • MLS® IDA4695908
  • TypeCondo
  • YEAR BUILT1994
  • Architecture StylesTraditional
  • Elementary SchoolGocio Elementary
  • Middle SchoolBooker Middle
  • High SchoolBooker High

Exterior

  • STORIES1
  • Garage Space2.0
  • water SourceNone
  • utilitiesBB/HS Internet Available, Cable Available, Cable Connected
  • PoolHeated, Indoor
  • roofShingle
  • lot featuresCorner Lot, Near Public Transit
  • parkingDriveway, Garage Door Opener, Off Street
  • HEAT TYPECentral, Natural Gas
  • AIR CONDITIONINGCentral Air
  • sewerPublic Sewer
  • SubstructureSlab
  • HOA AmenitiesGated, Maintenance, Tennis Court(s)
  • security FeaturesGated Community, Smoke Detector(s)
  • other exterior FeaturesDog Run

Financial

  • Sales Price$390,000
  • Real Estate Tax $2,481/yr
  • HOA $255/mo
  • Zoning PUD
View Virtual Tour

Work With Us

We have successfully marketed and sold luxury homes, as well as foreclosure properties and we are highly skilled with the transaction processes associated with each type of property.

Follow Us on Instagram