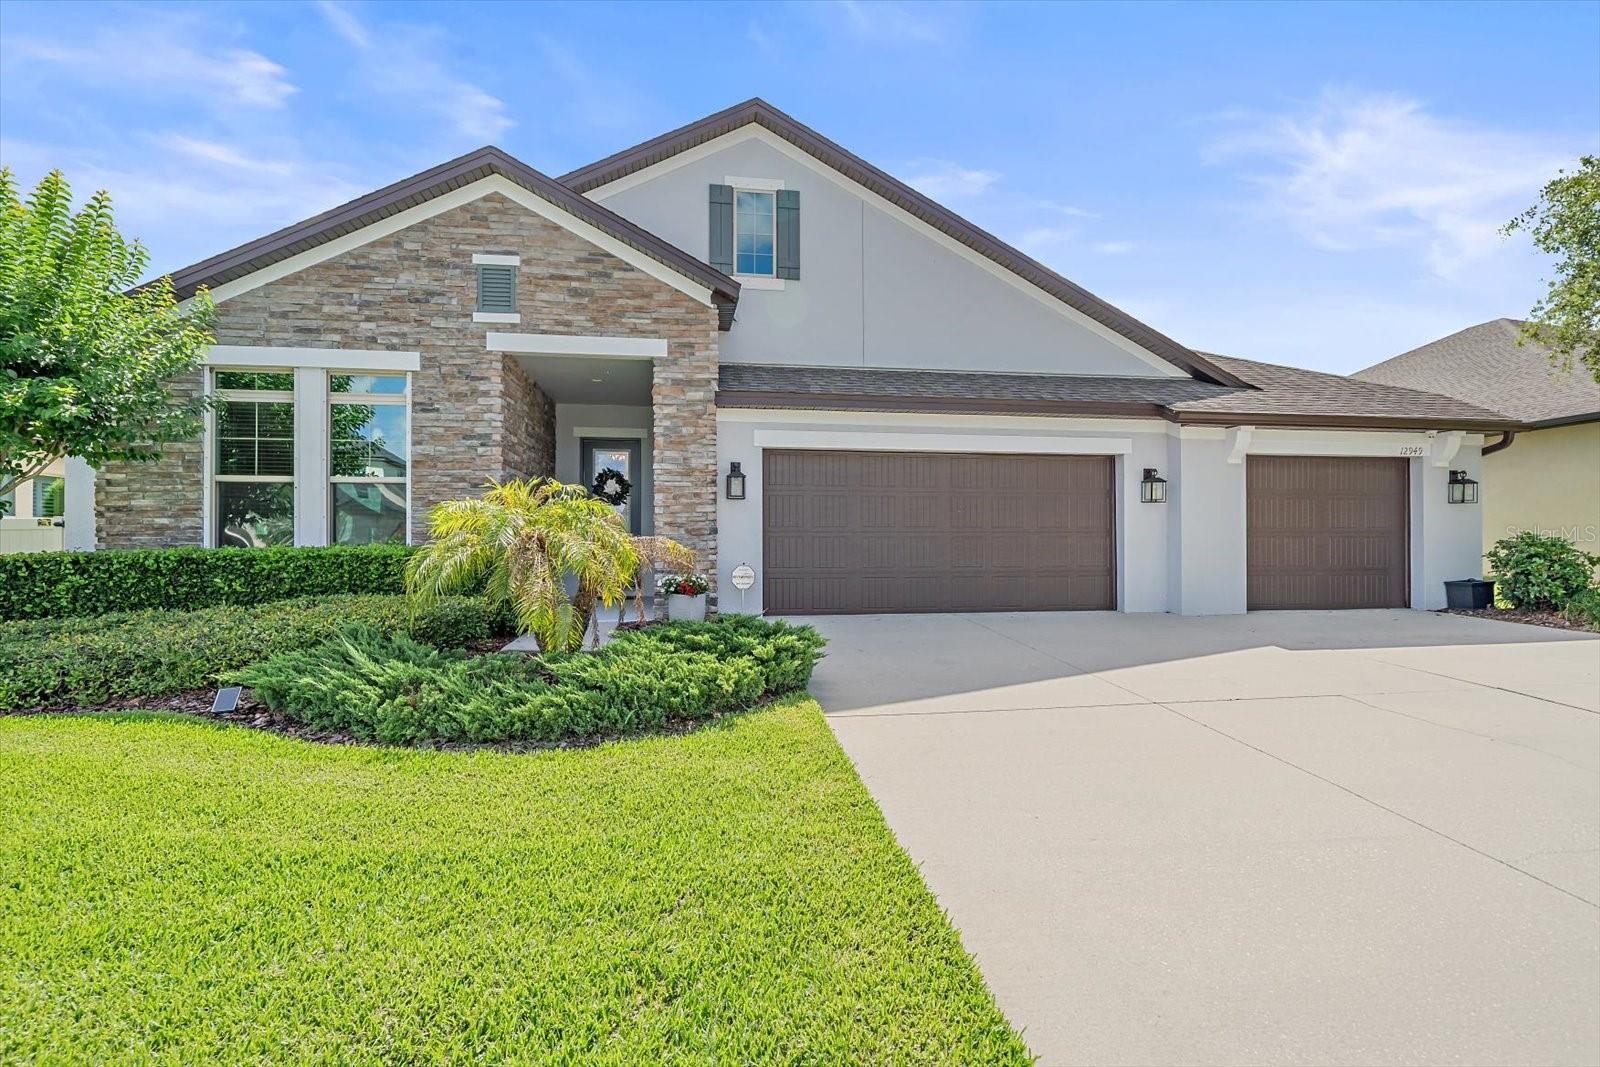
Prepare for a treat! This home is truly exceptional! Beautifully upgraded 4-5 BR/5 BA residence with den/office, spacious loft, 3-car garage and an amazing pool patio offers resort style living at its finest. It starts with arriving in Serenity Creek, a gated, low fee, (no CDD) community of bigger homes in a wonderfully maintained part of Lakewood Ranch close to A rated schools, parks, trails and everything you need plus a quick access to I-75 and some of the best beaches in Florida. This immaculate home impresses the moment you arrive, beautiful curb appeal with stone/brick accents and a wonderful landscaping with solar powered lights. Step inside through the front glass door to find yourself in the elegant first floor living with premium upgrades you will appreciate every day. A guest bedroom suite with a large walk-in closet is separated from the rest of the house, den/office enclosed with French doors and a formal dining room connecting through a butler's pantry with spacious walk-in pantry with the beautiful kitchen. The stunning kitchen is a chef's dream showcasing tasteful finishes, beautiful quartz countertops, cabinetry, breakfast nook and plenty of storage. It flows seamlessly into the inviting living area, which opens to a spectacular backyard oasis. The pool patio is a tropical dream with a beautiful heated pool/spa, large covered cabana with fireplace, big screen TV and a full outdoor kitchen-perfect for year around entertaining. The luxurious primary suite features an oversized walk-in closet with build ins, sumptuous spa-inspired soaking tub and a walk-in shower.
Two secondary bedrooms on the main level have been artfully combined (it can easily be turned back into two bedrooms) to create a beautiful suite which can serve flexible options (in-law or teenage approved). Upstairs, a spacious loft suitable for media room, gym or whatever you decide has another guest suite with its own bathroom and a large closet. Beautiful tile/engineered floors/ (no carpet), modern light fixtures and fans throughout; 4 zoned HVAC system (garage is also air conditioned) and a whole house generator, smart features, ring doorbell, security cameras, fully fenced for your pets... every detail has been thoughtfully considered in this move in ready masterpiece offering superb value beyond most new construction. Contact us today to schedule your private showing!